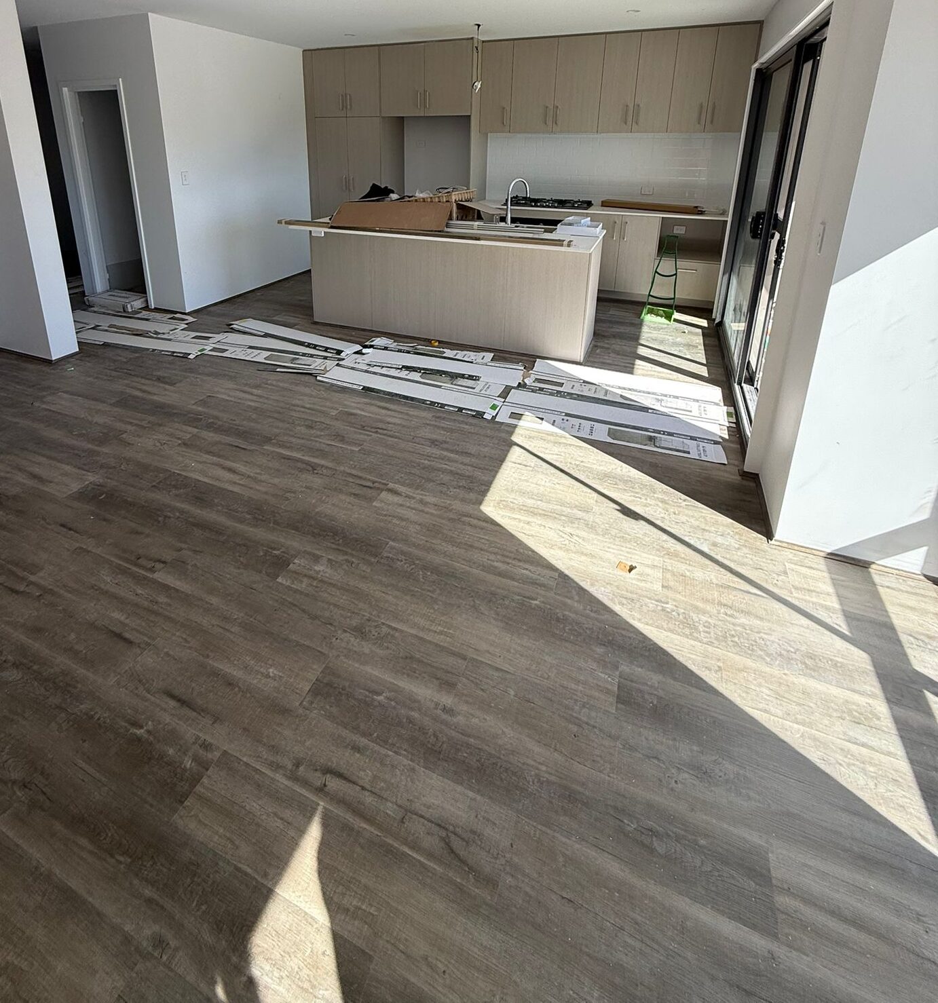
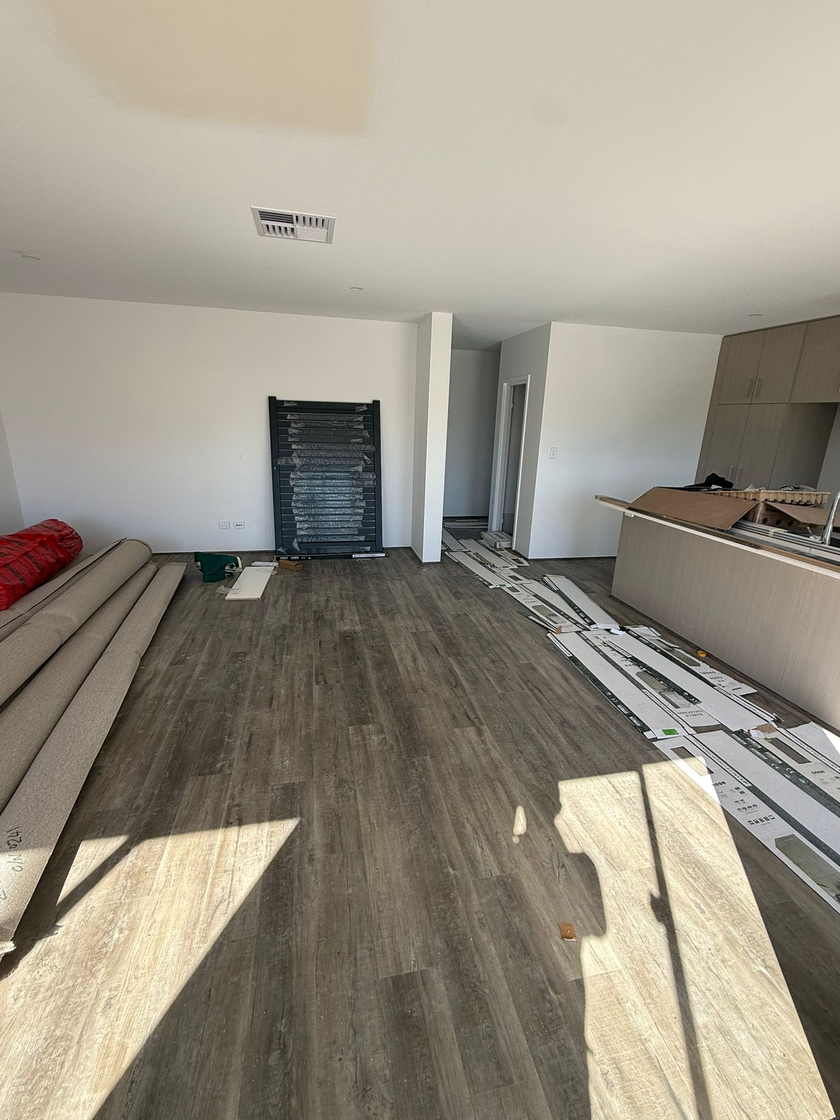
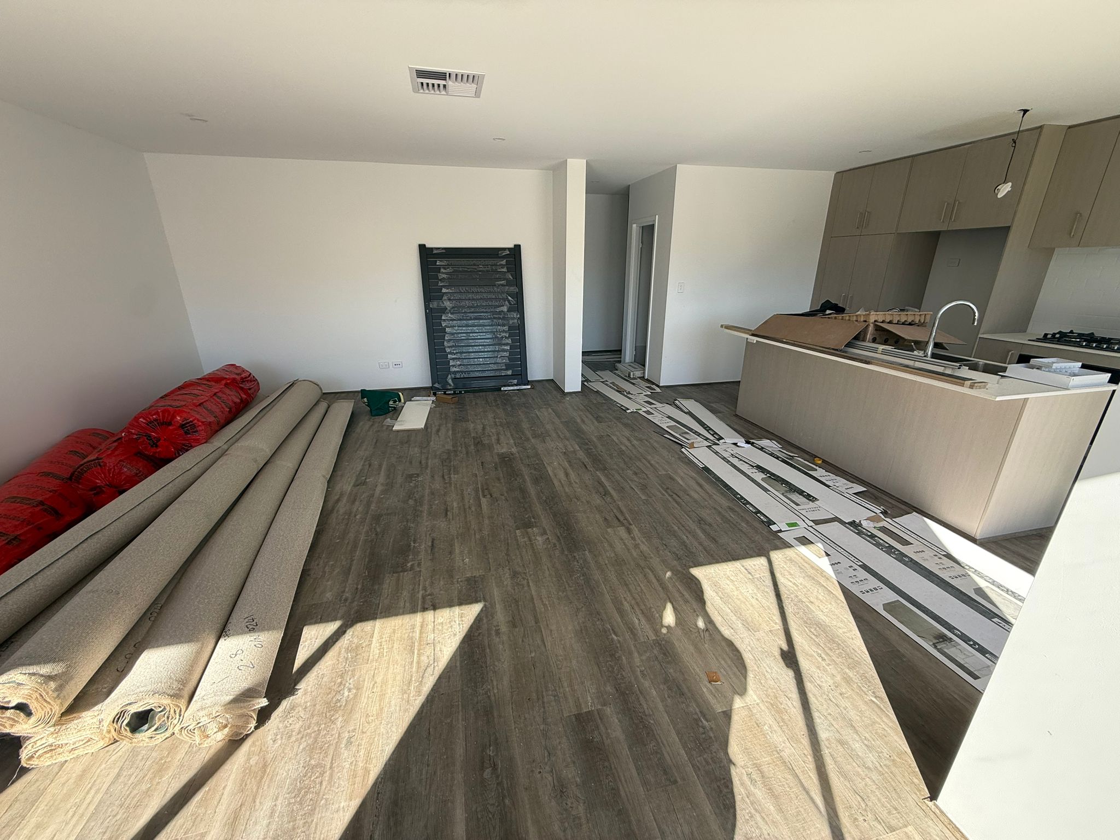
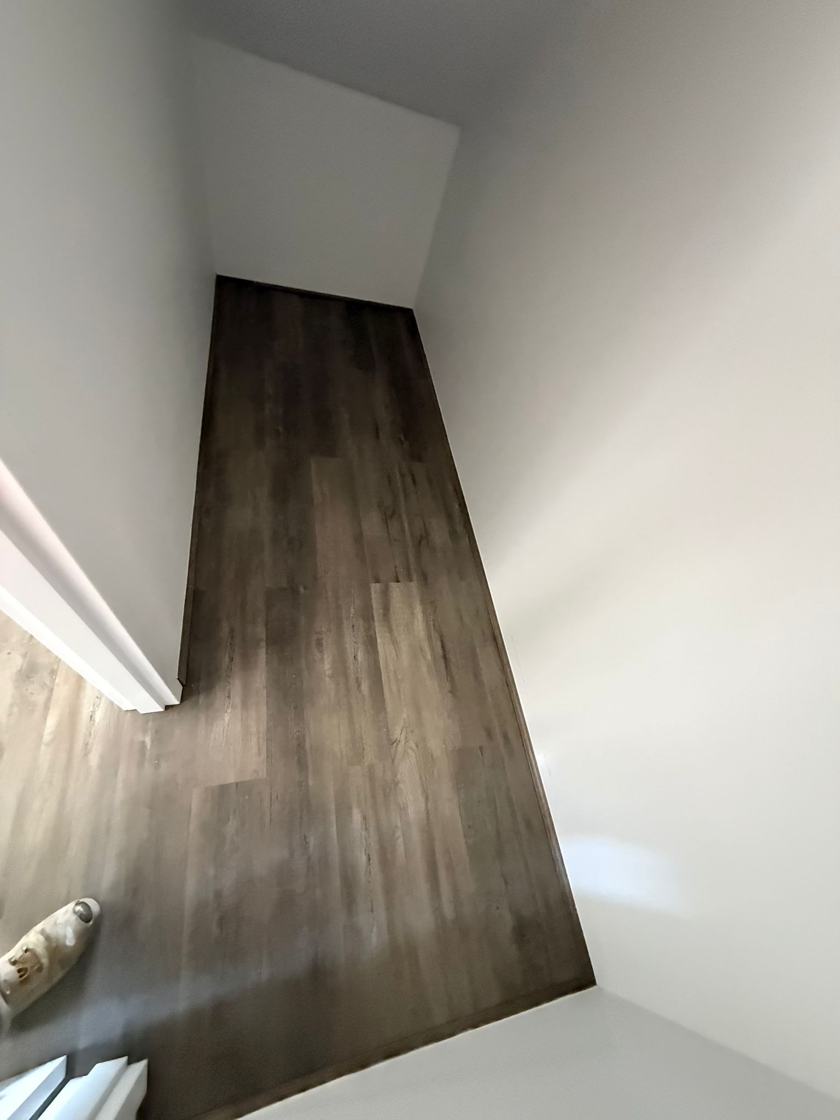
A seamless interior flooring upgrade, bringing natural wood textures, rich mid-tone character, and long-lasting durability to the home’s open-plan living areas and connecting hallway.
RANGE Cali Hybrid
SHADEMountain Ash
Project Story
Before the upgrade, the home’s open layout lacked visual connection, with bare, unfinished surfaces across the hallway, living room, and main kitchen areas. The open spaces needed a resilient, unified flooring solution that could seamlessly bridge the entry, central living areas, and kitchen while holding up to heavy daily foot traffic and natural light exposure.
The transformation introduced premium hybrid flooringthroughout the main footprint of the home. Laid seamlessly from the front entry down the long hallway and sweeping into the expansive open-plan living and kitchen zones, the rich, textured wood grain instantly added depth and modern warmth. The mid-toned timber hues contrast beautifully against the clean white walls and harmonize effortlessly with the matching wood-toned cabinetry. Installed with precise alignment and crisp edge finishes, the new hybrid flooring delivers high water resistance, effortless maintenance, and a continuous, sophisticated aesthetic that lifts the entire home.