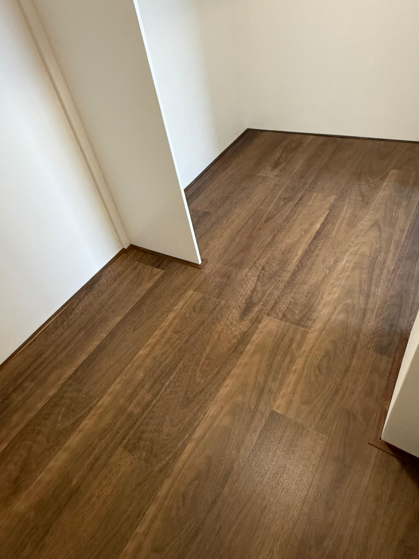
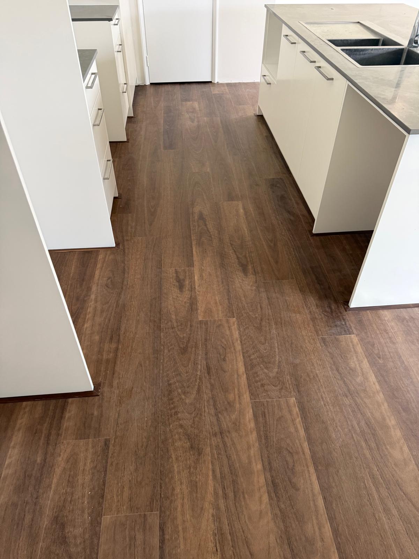
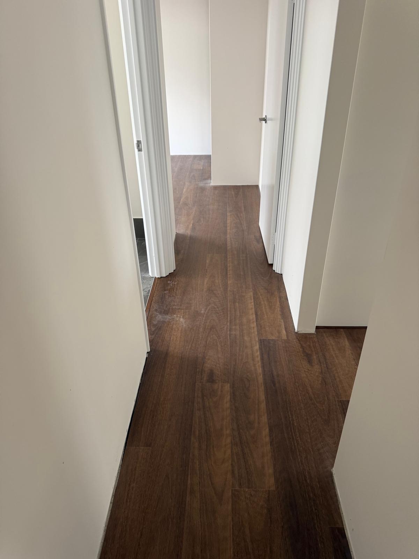
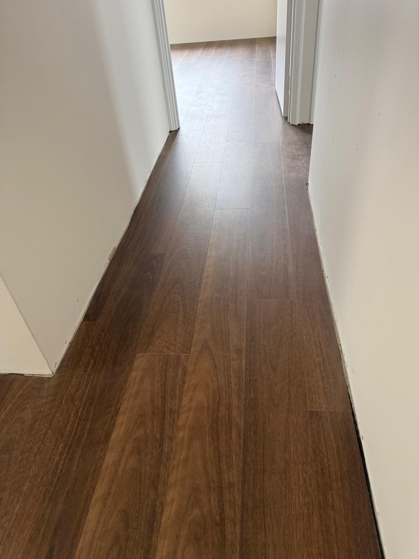
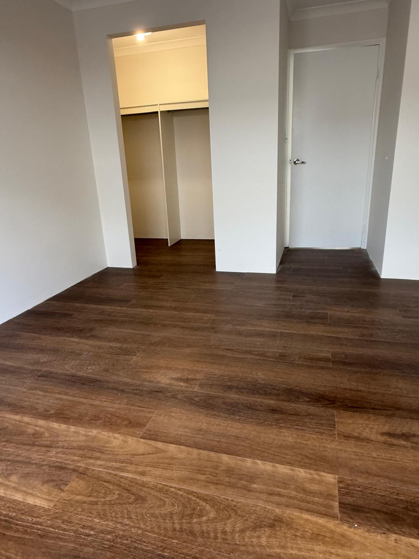
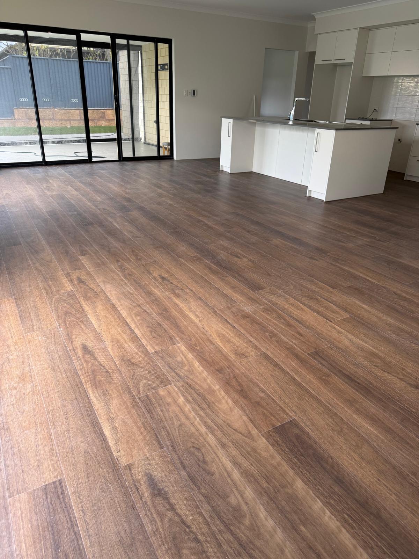
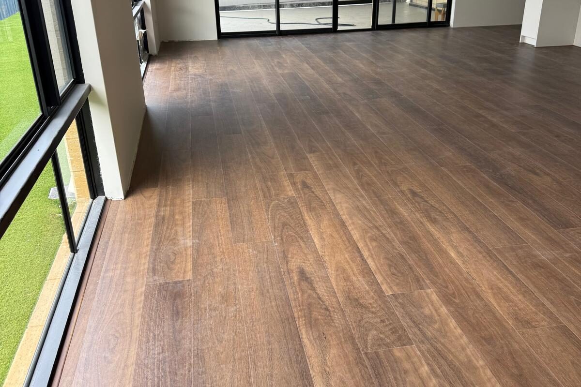
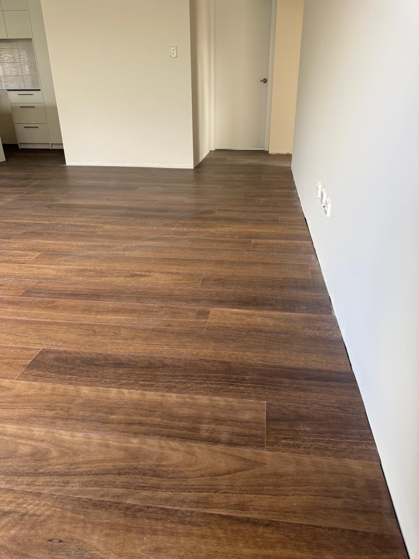
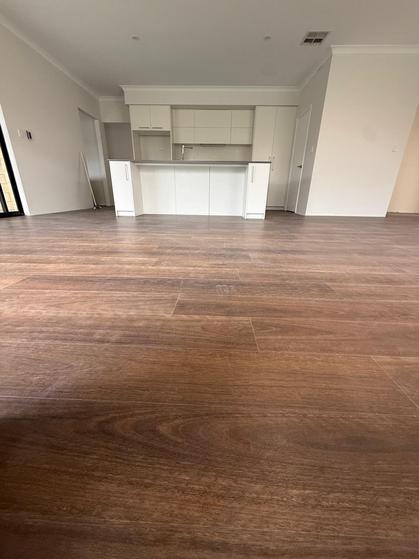
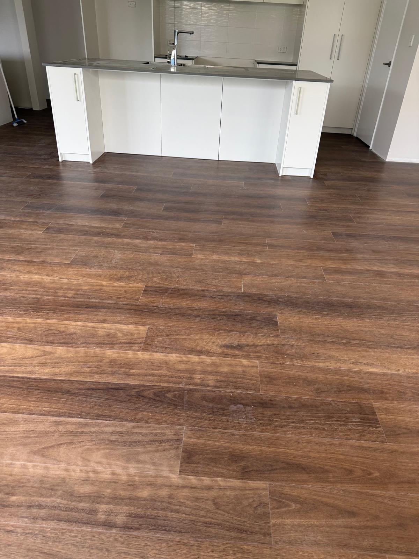
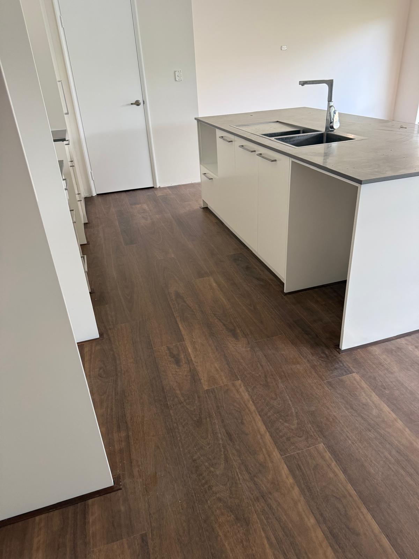
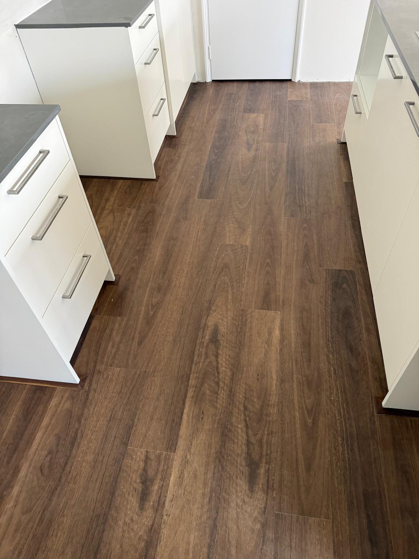
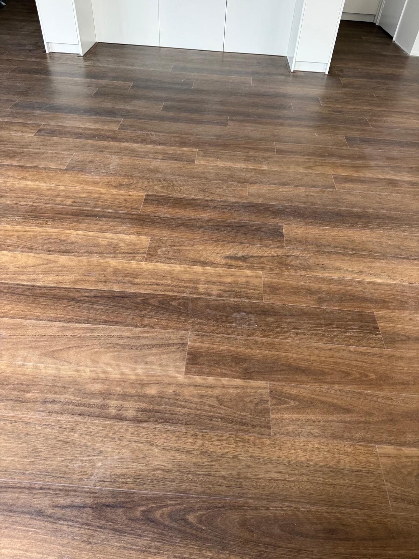
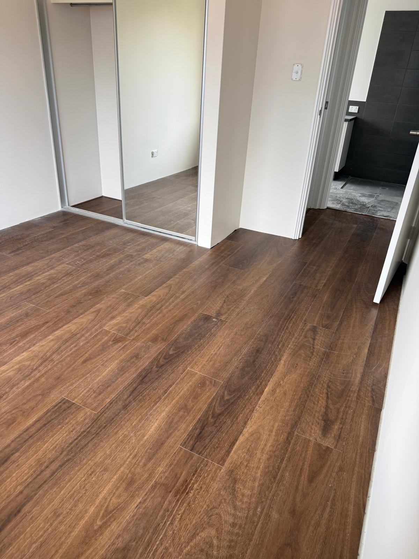
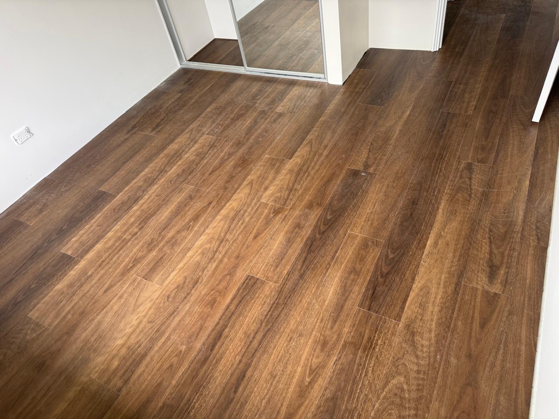
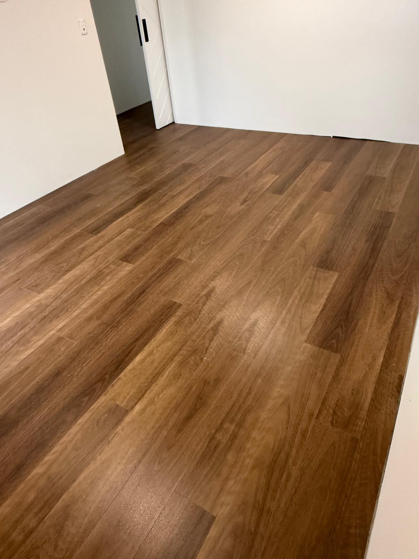
A warm, modern interior update that converts bare concrete subfloors into a seamless display of rich, warm-timber hybrid flooring across the main living zones, modern kitchen, and bedrooms.
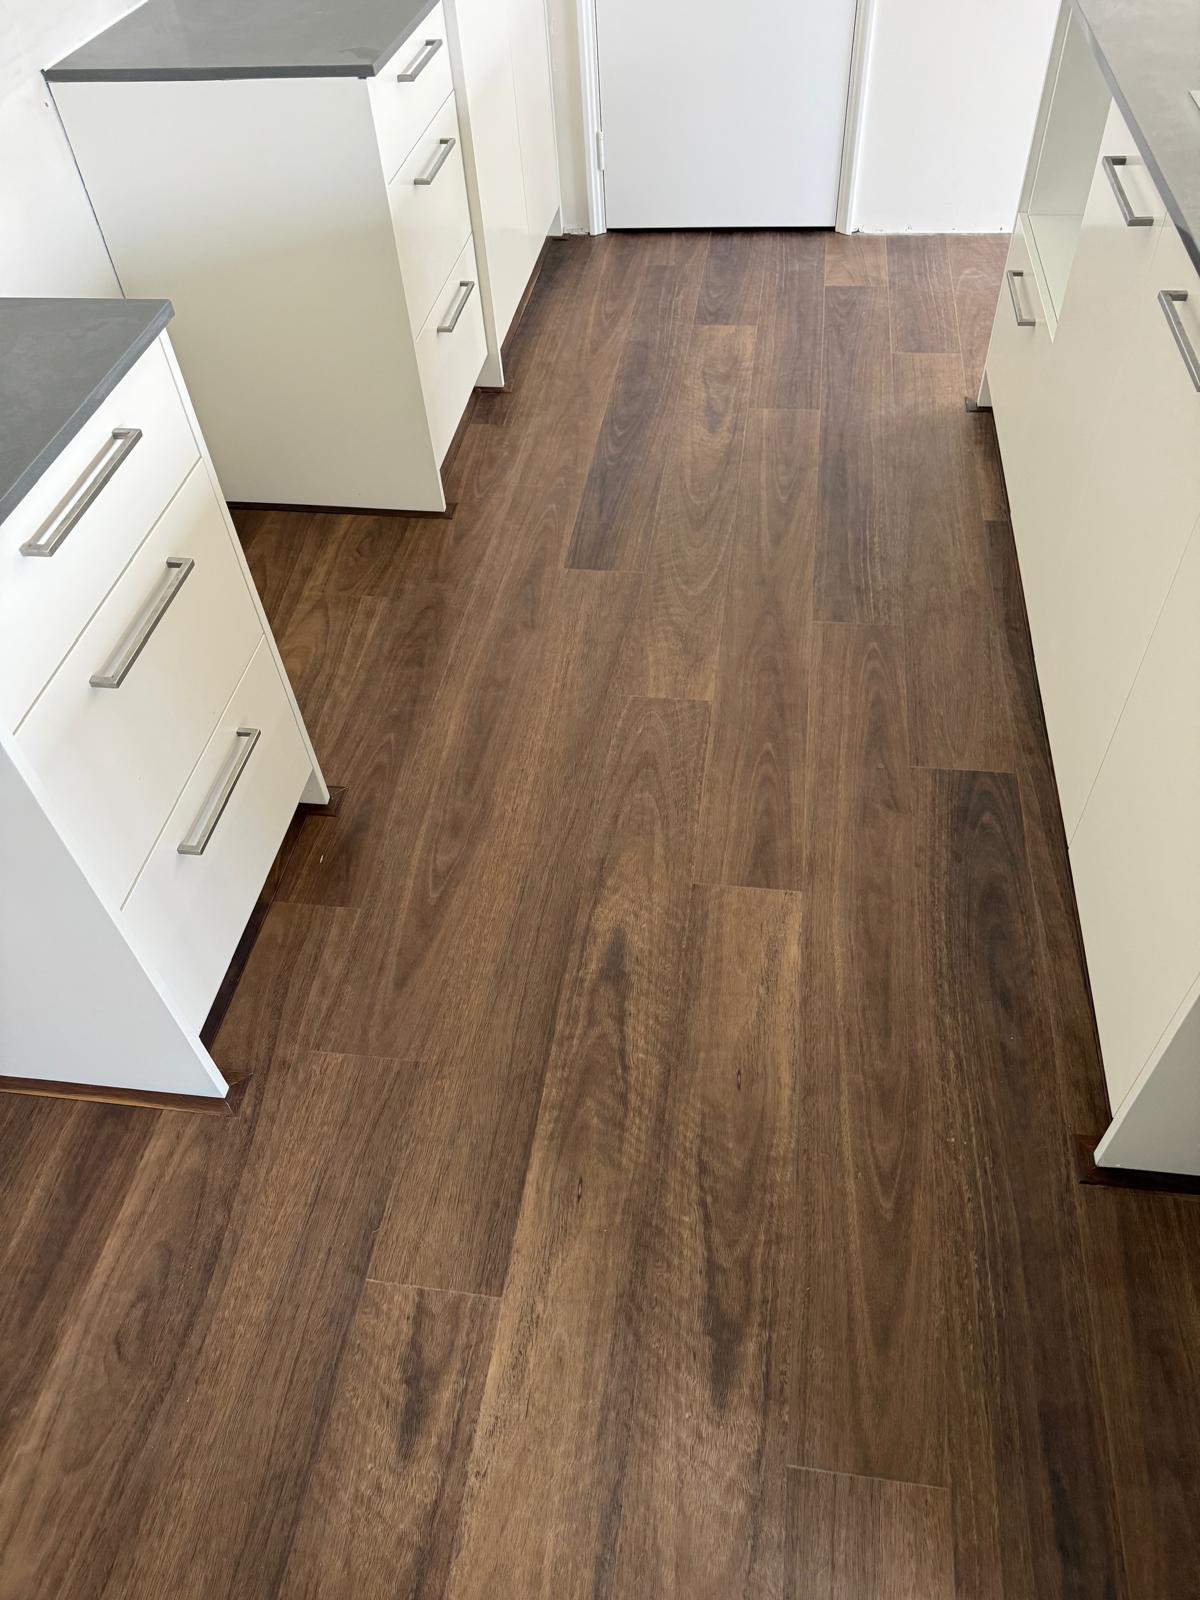
RANGE River Plank Hybrid
SHADE Smoked Spotted Gum
Project Story
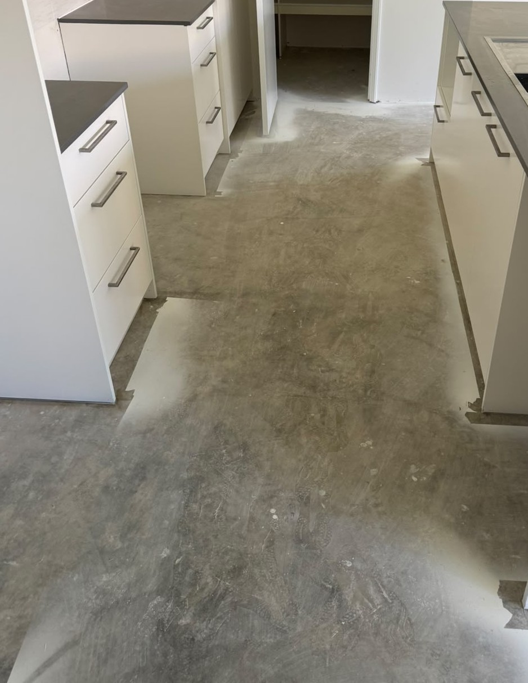
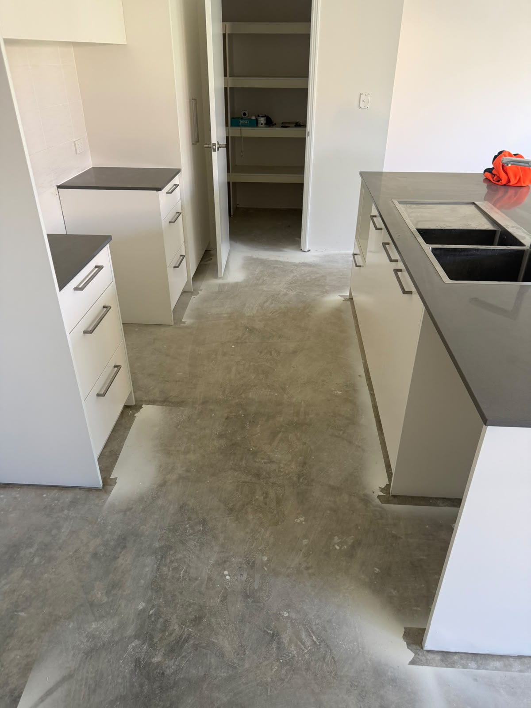
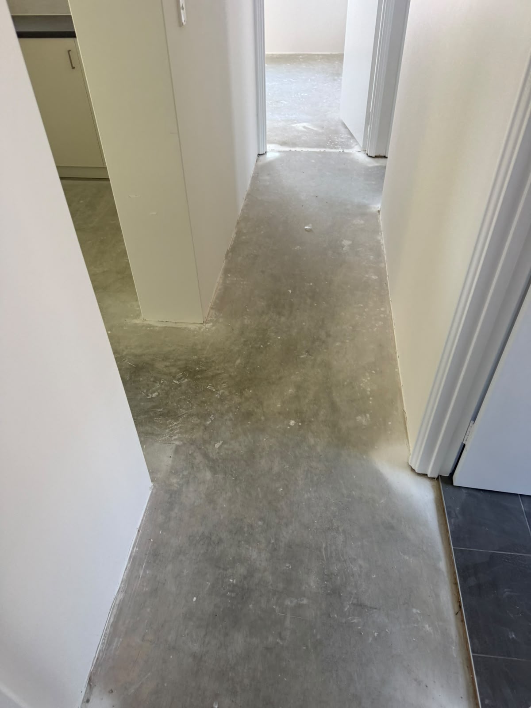
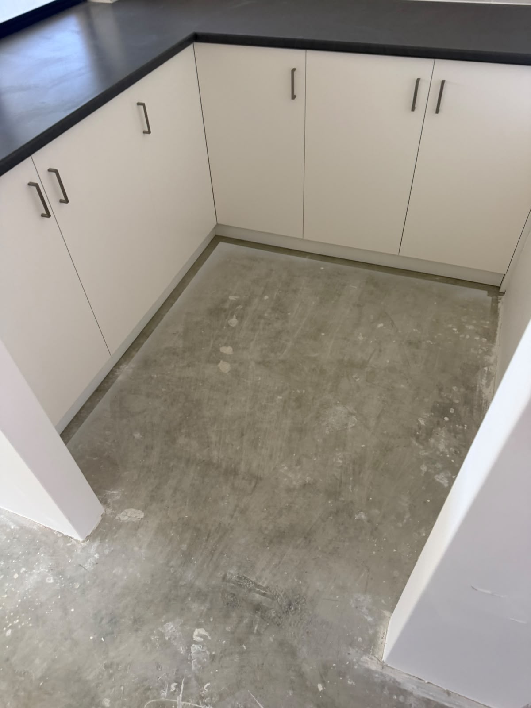
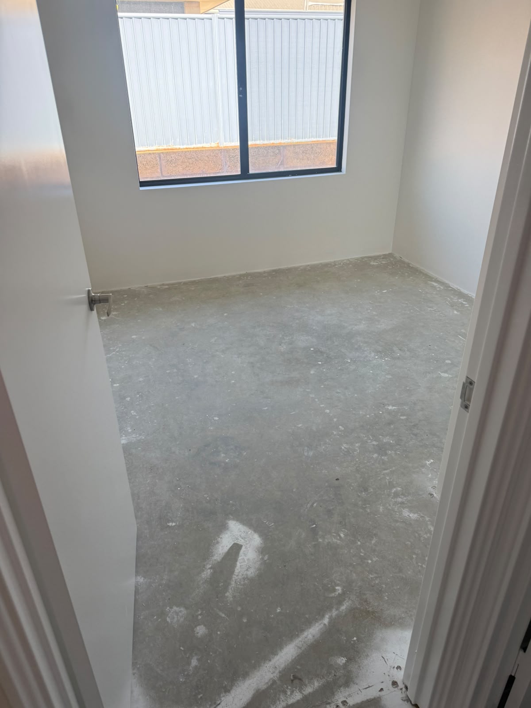
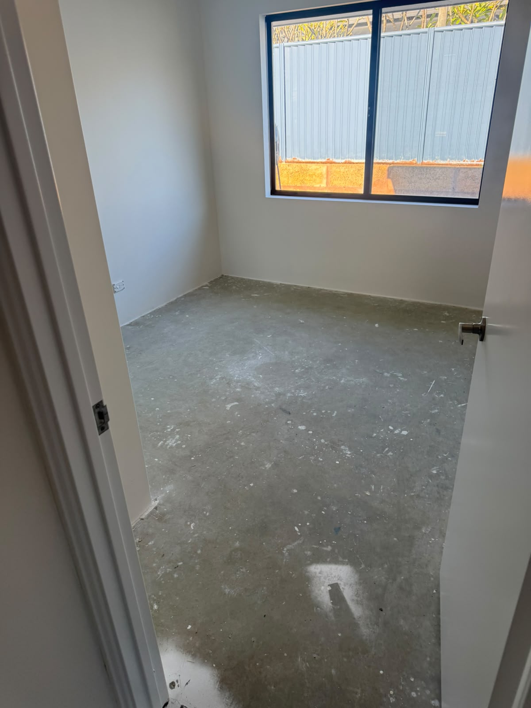
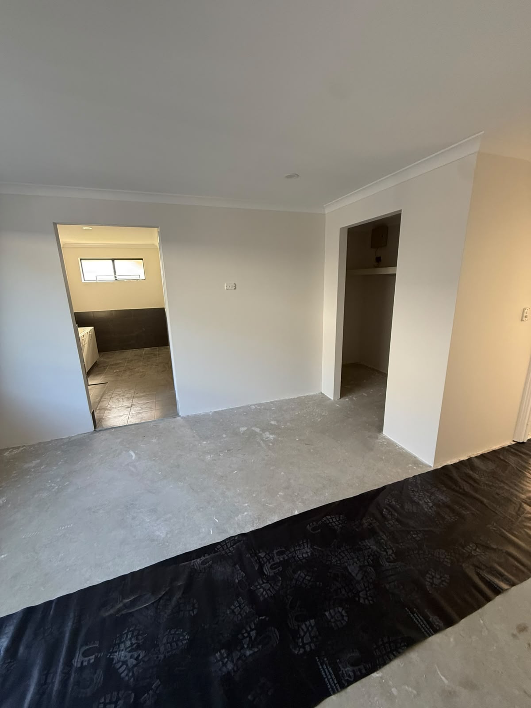
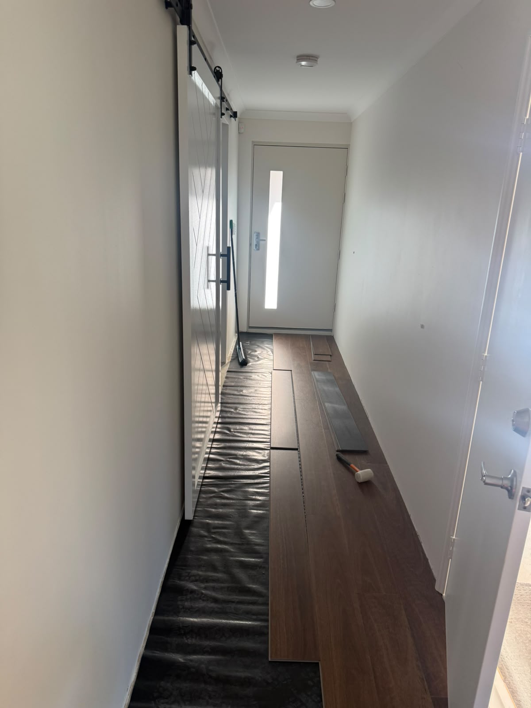
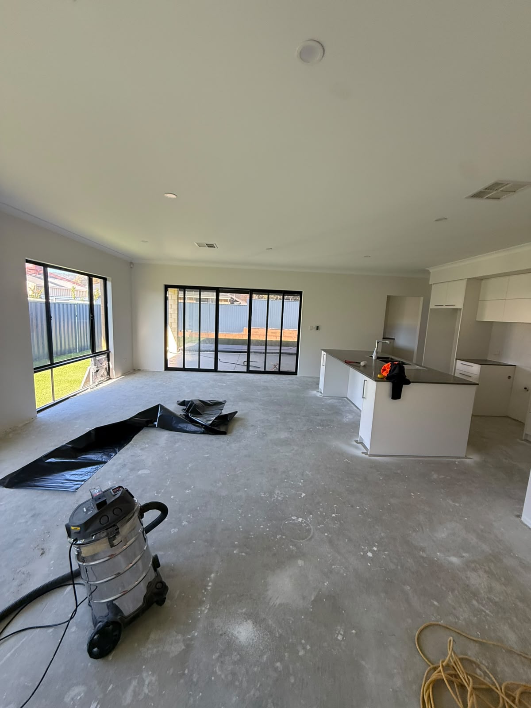
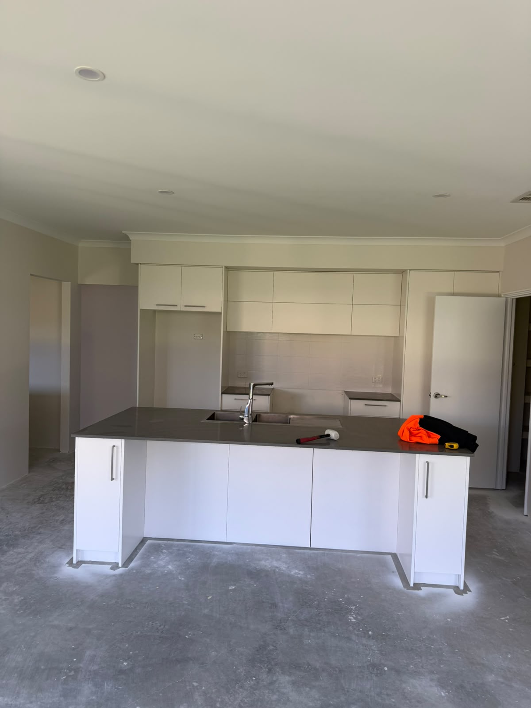
Before the installation, the home was a blank canvas of cold, unrefined concrete slabs. Dusty subfloors, paint splatters, and raw edges around the kitchen island left the interior feeling unfinished and sterile, lacking the cozy, inviting character needed for a family living space.
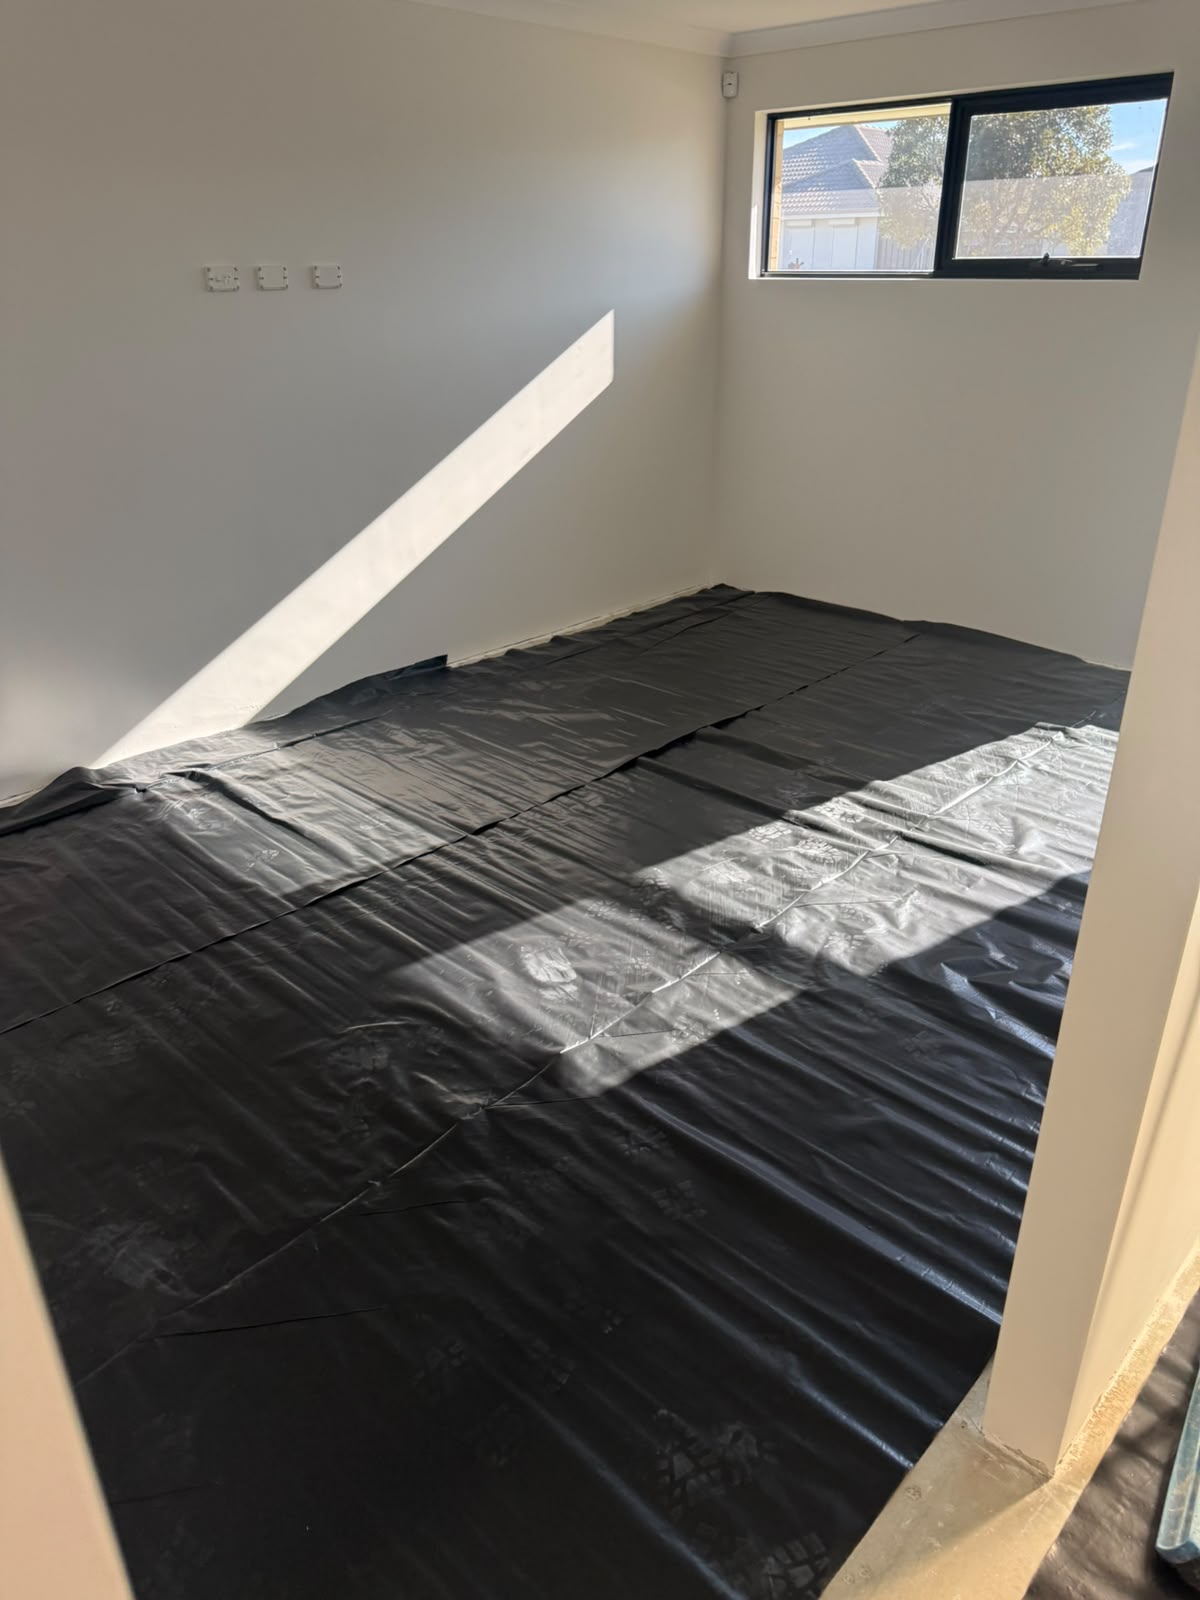
The transformation replaced the dusty concrete with rich, warm-toned timber hybrid planks running continuously through the open-plan kitchen, dining, and main living areas, as well as into the adjoining bedrooms and walk-in robe. The deep wood grains perfectly balance the crisp white cabinetry, dark island benchtops, and black window frames, while catching the natural sunlight streaming through the sliding glass doors. The result is a beautifully connected, ultra-durable home layout that delivers sophisticated style and effortless daily maintenance.