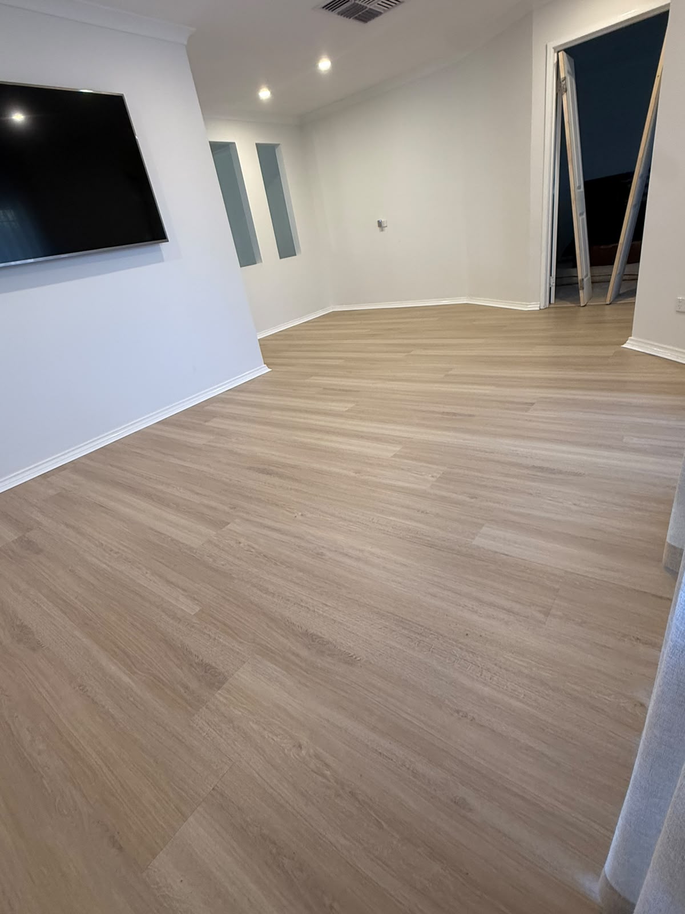
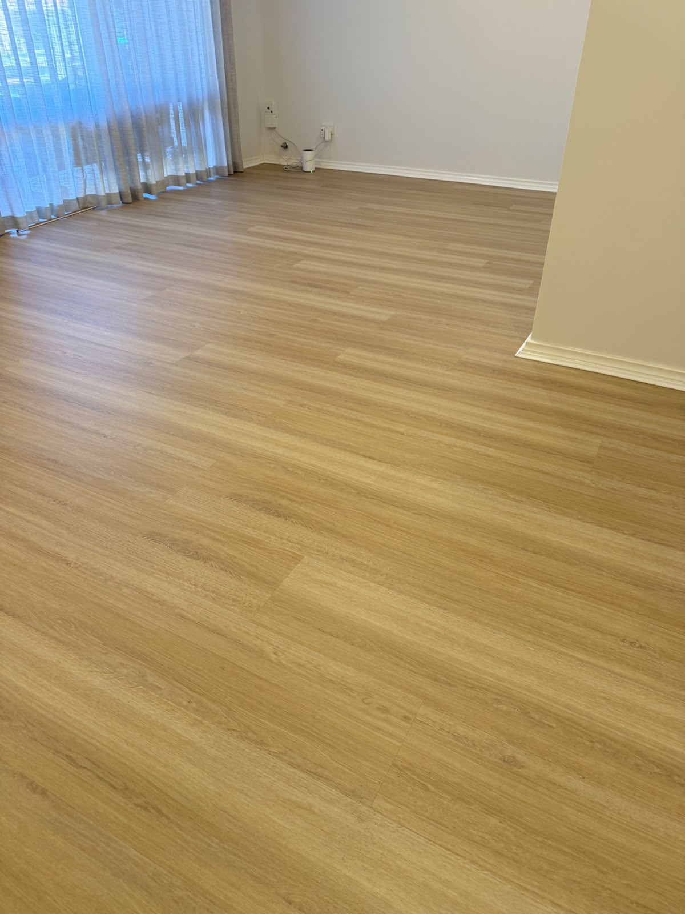
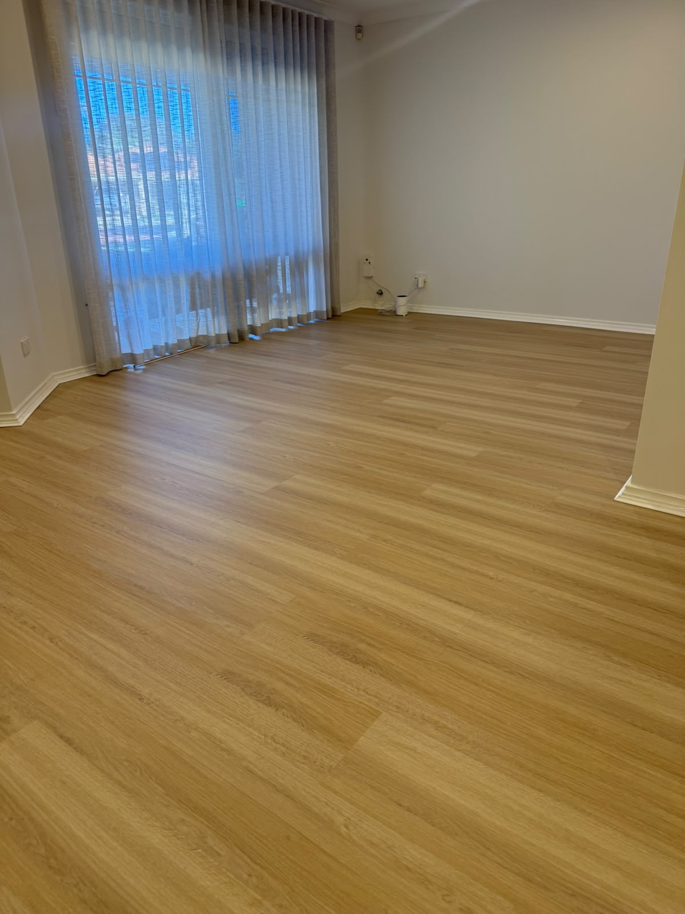
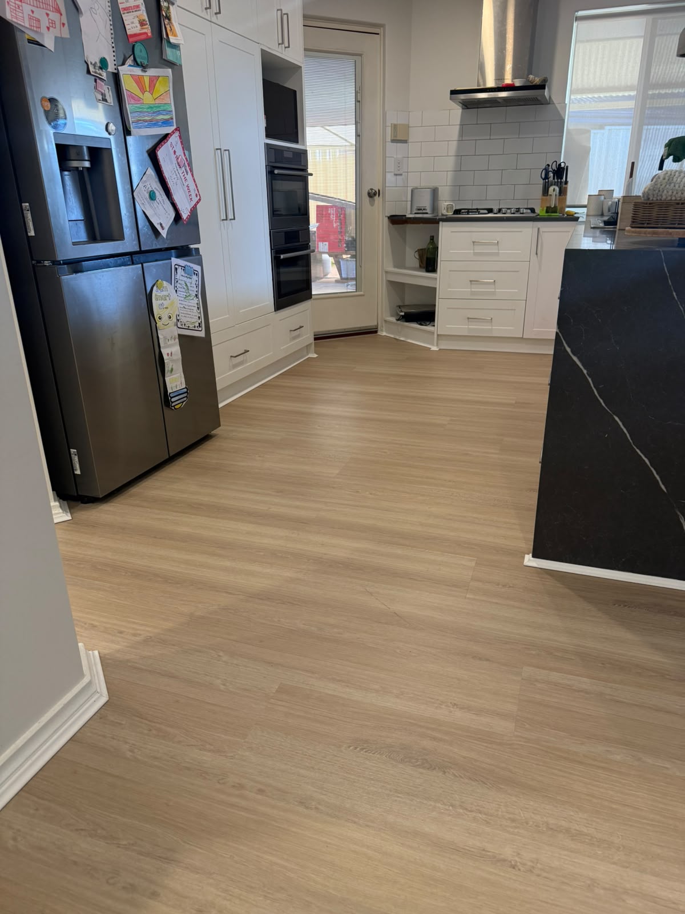
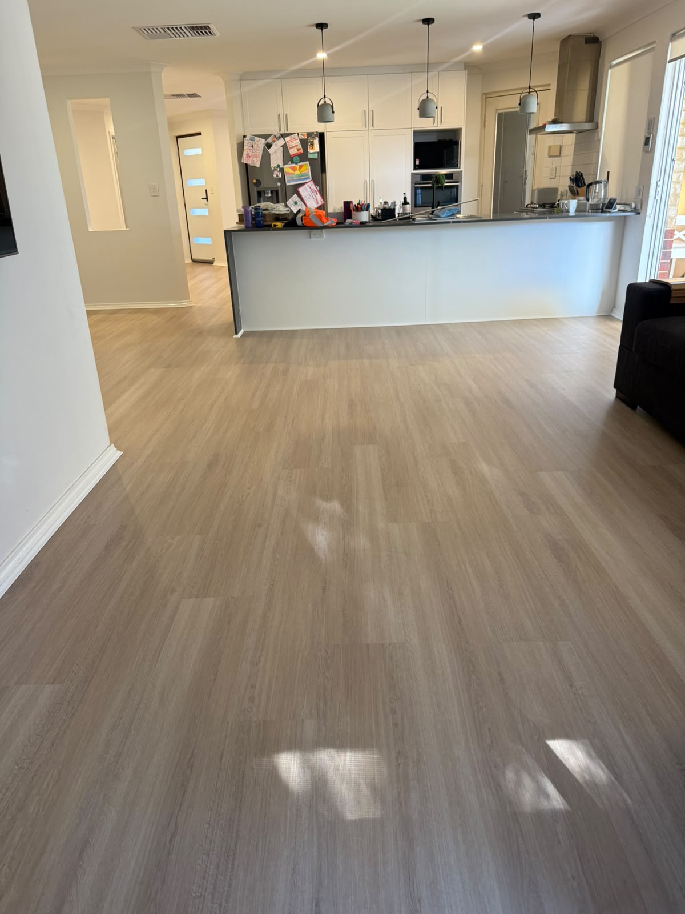
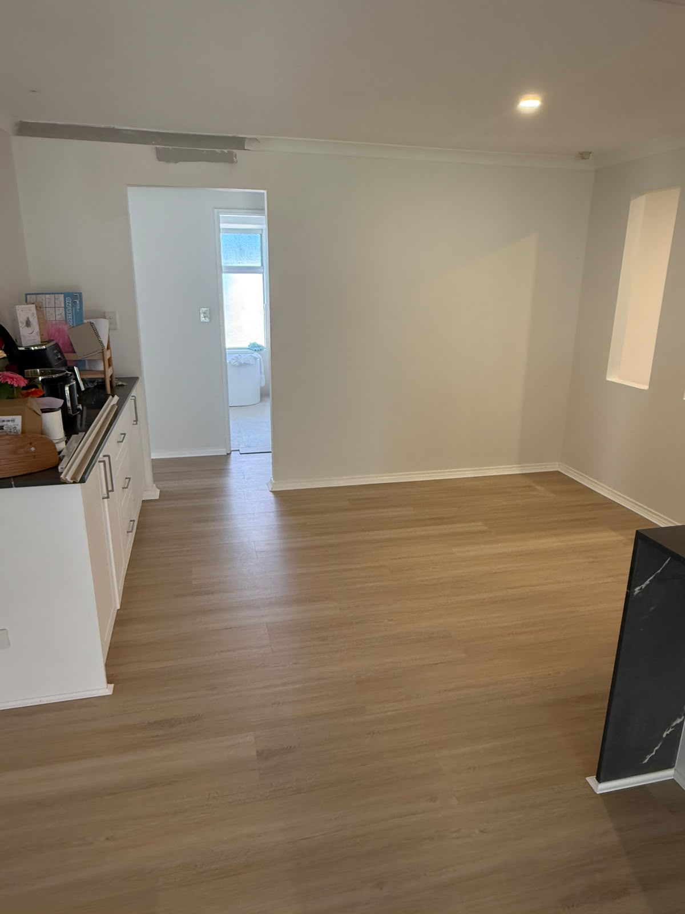
An expansive open-plan flooring transformation that replaces outdated surfaces with warm, light oak hybrid flooring, creating an effortless, light-filled flow throughout the kitchen, dining, and main living areas.
RANGE River Plank Hybrid
SHADEPorcelain
Project Story
Prior to the makeover, the main open-plan living areas suffered from disjointed transitions between rooms, making the central heart of the home feel fragmented and visually heavy. Everyday foot traffic in high-use spaces like the kitchen and hallway had taken its toll on the previous floor coverings, prompting a need for a seamless, hard-wearing solution that could handle daily family life without sacrificing style.
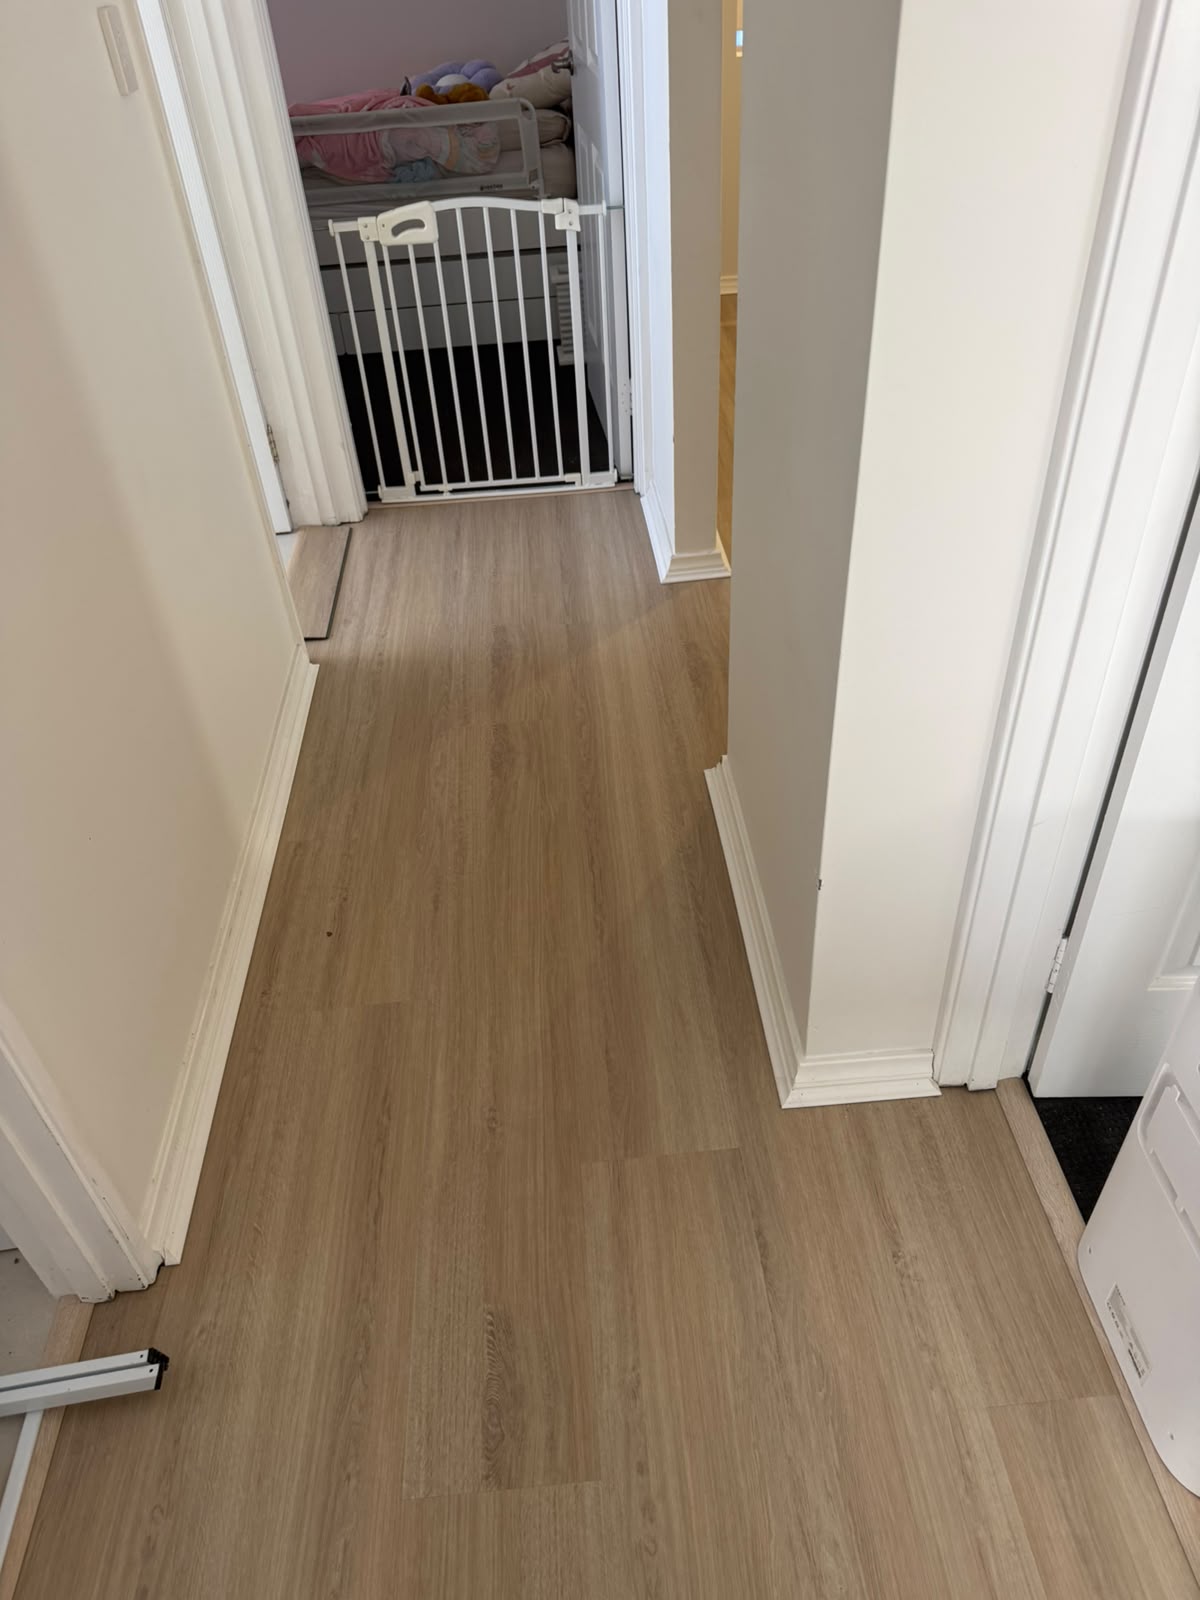
The transformation introduced continuous light oak hybrid flooring throughout the main open living, dining, and kitchen zones. Laid with precision around island benches, corner walls, and hallway transitions, the long wood-grain planks bounce natural light right across the layout. Paired with fresh white skirting boards to frame the new floors against the neutral walls, the result is an airy, cohesive, and remarkably low-maintenance foundation that ties the whole interior together.